ansia
Where density meets habitability
Increased unit count within code. Improved spatial quality. Optimised land value and mid-term return on investment
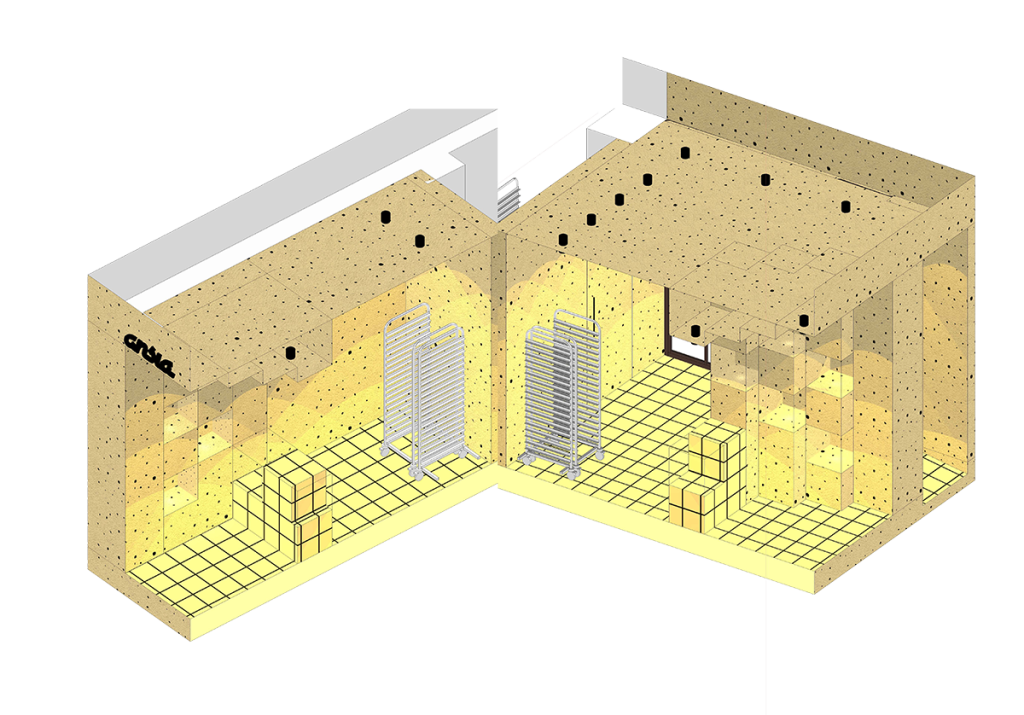
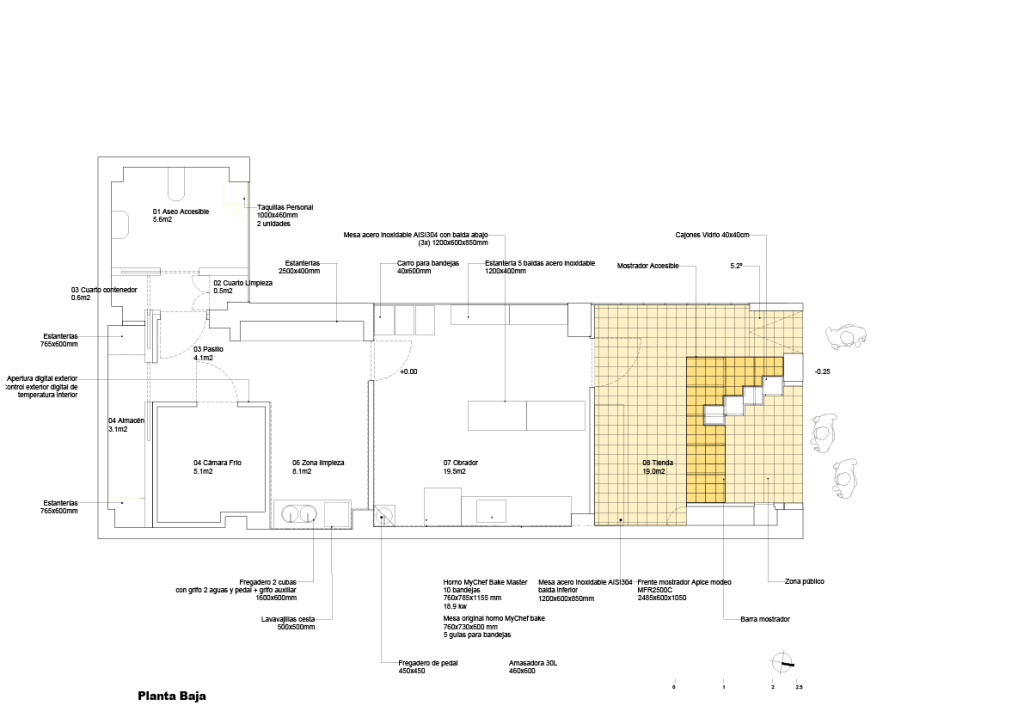
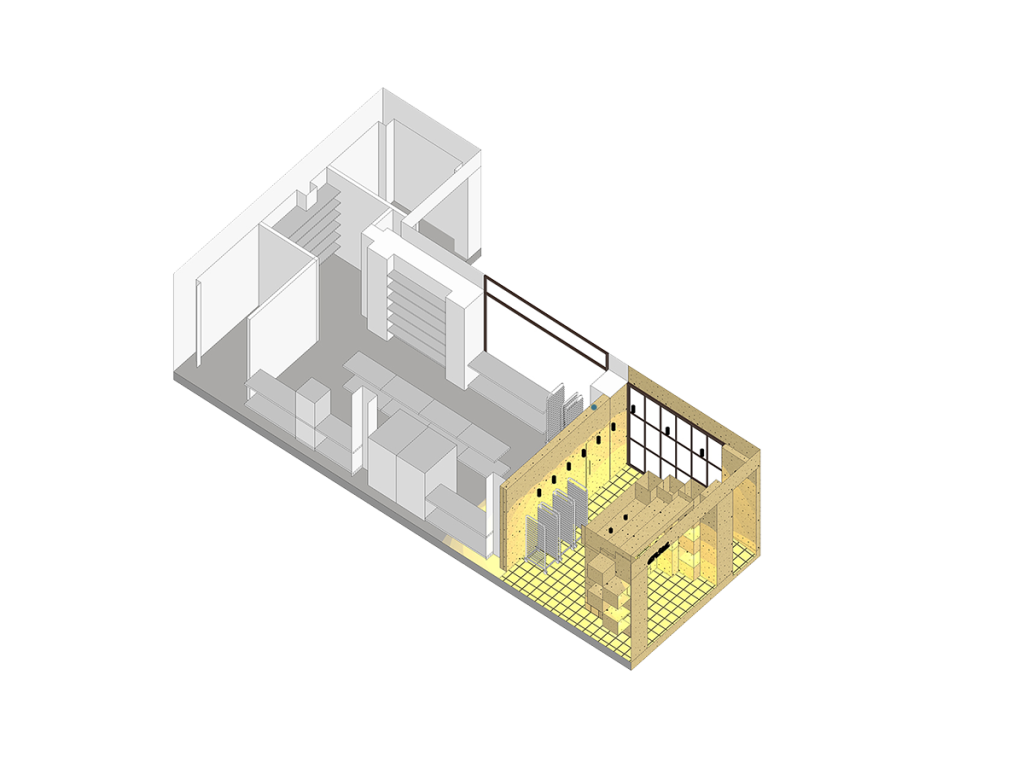
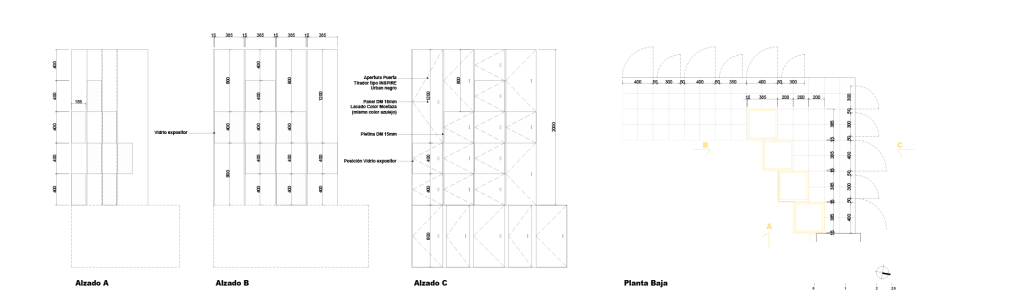
A compact system where one gesture resolves display, service and storage, enabling faster operations and higher output
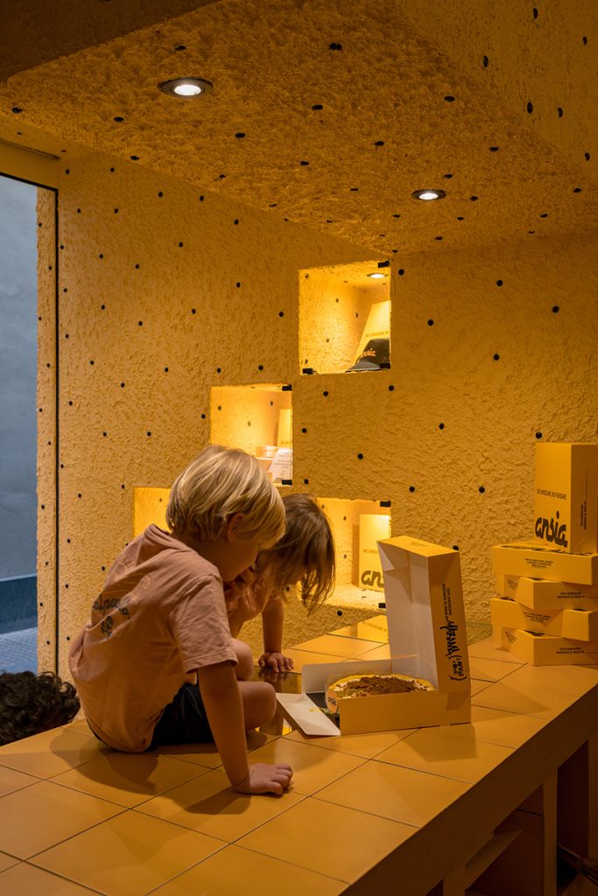
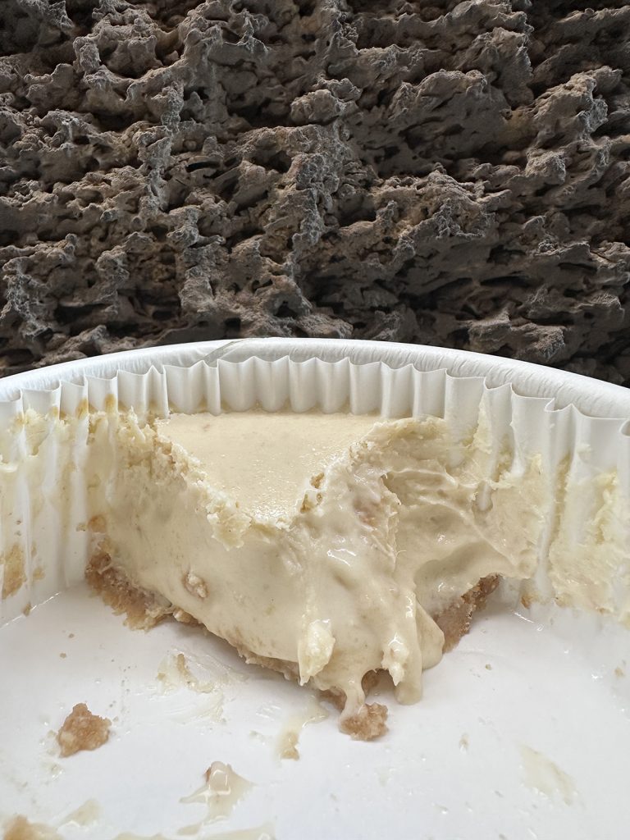
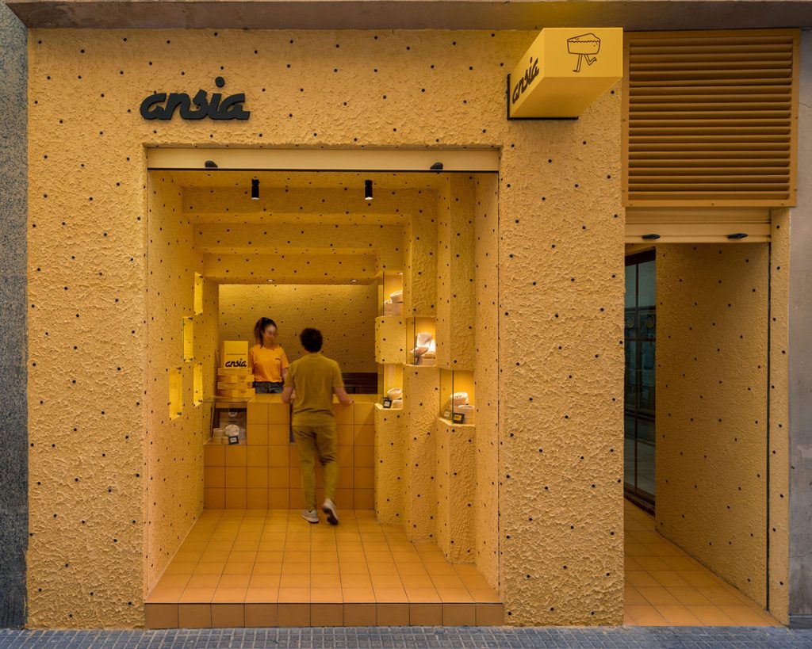
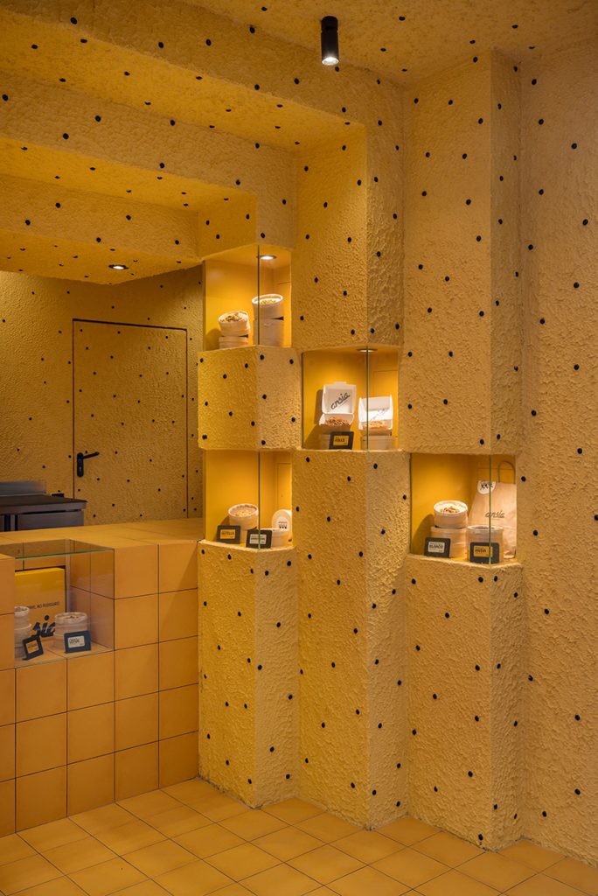
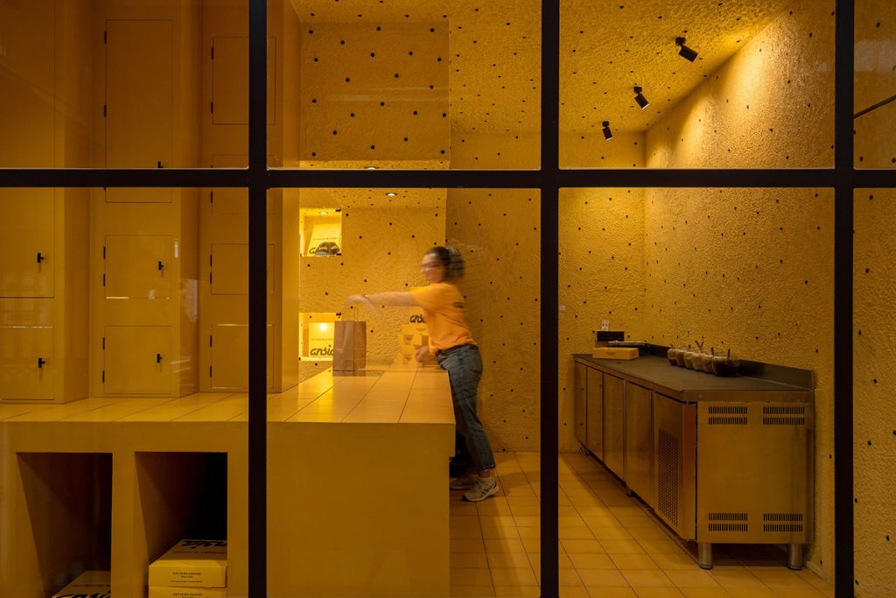
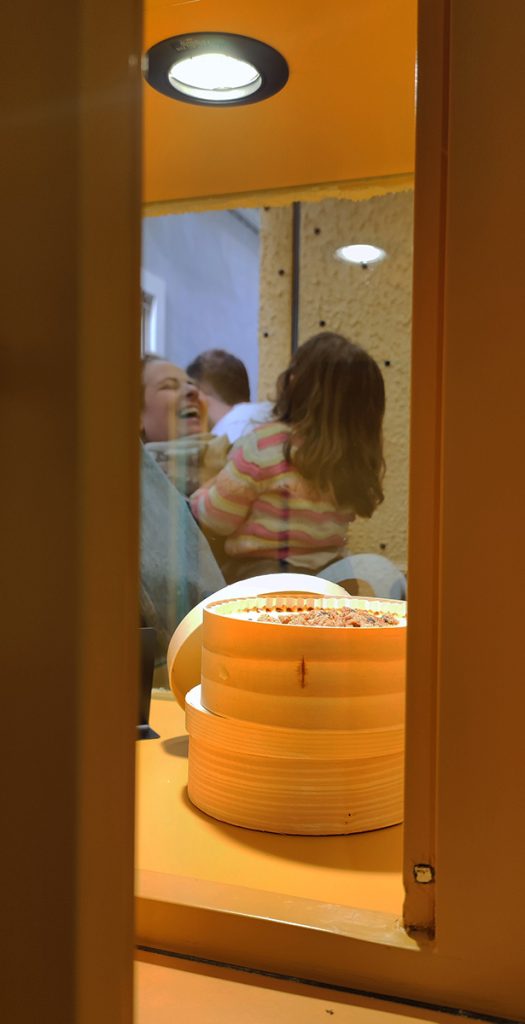
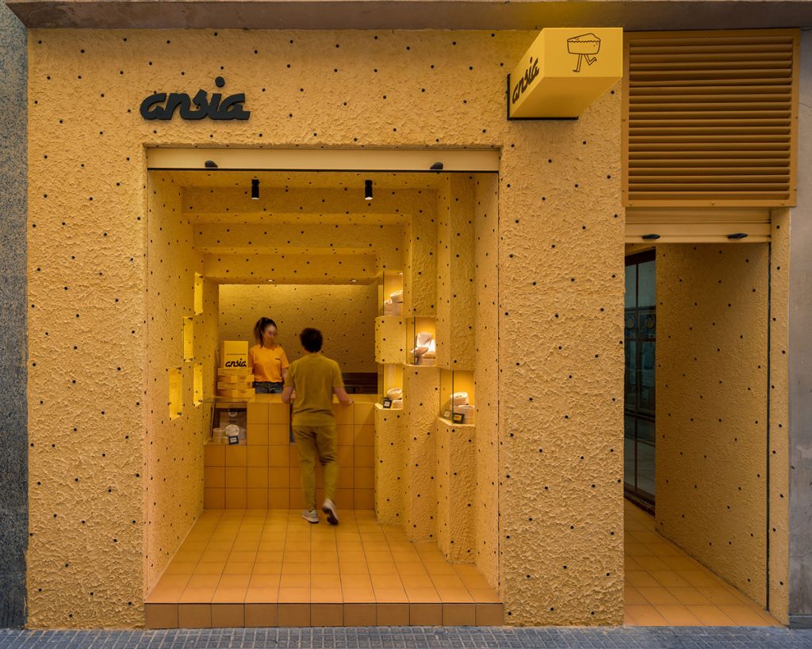
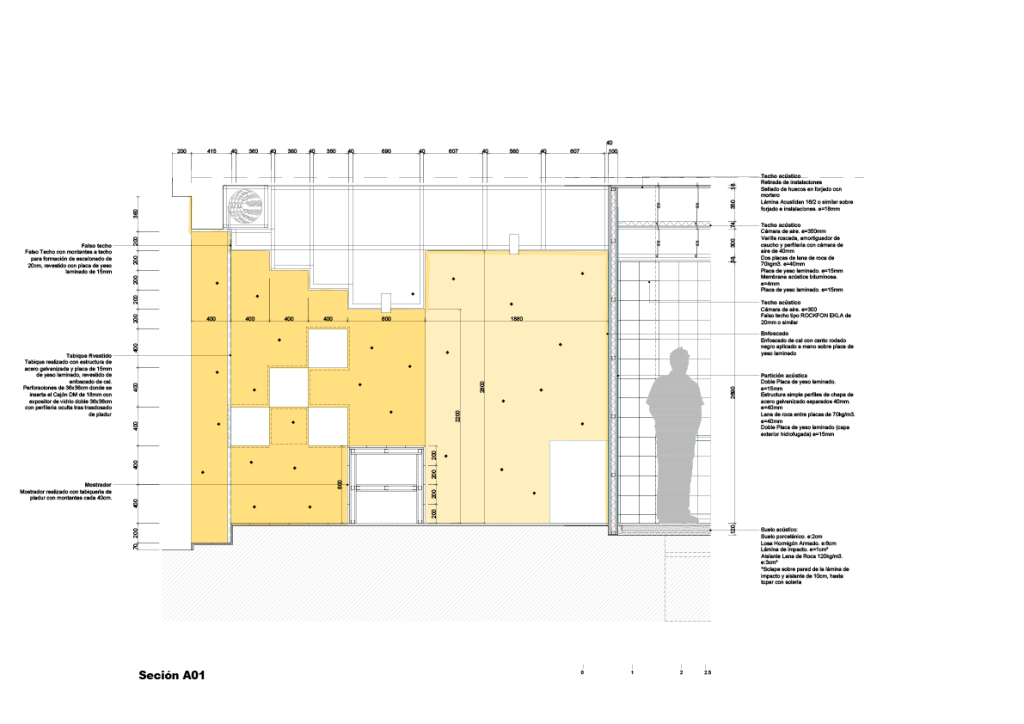
A compact cheesecake workshop designed to maximise production and minimise unnecessary space. The project rethinks the traditional retail model by compressing the visible area into a single, high-impact gesture while expanding the back-of-house into an efficient production system. Materiality reinforces the concept. A rough lime mortar finish, warm-toned and textured with dark aggregates, builds a surface that feels both architectural and edible — connecting the space directly with the product and its local context. The result is a business driven space where design is not decorative but operational: reducing costs, improving workflows and turning a small footprint into a scalable mode
TEAM
Alejandro Costa. Diseño y Dirección de Obra
Nora Van Pelt. Delineación y levantamiento de planos
Juan Manuel Casado. Dirección de ejecución y Licencia de Actividad
Juan Manuel Casado Gallán. Licencia de Actividad
Proinstalia. Instalación eléctrica
Climatiza. Clima y ventilación
FOTOGRAFÍA
Love Ladrillo